
BEDS2
BATHS2 full
SQUARE FEET958
MLS#2813050
STATUSActive
PROPERTY TYPEResidential - Townhouse
SUBDIVISIONLosee Deer Spgs - Phase 2
Property Description
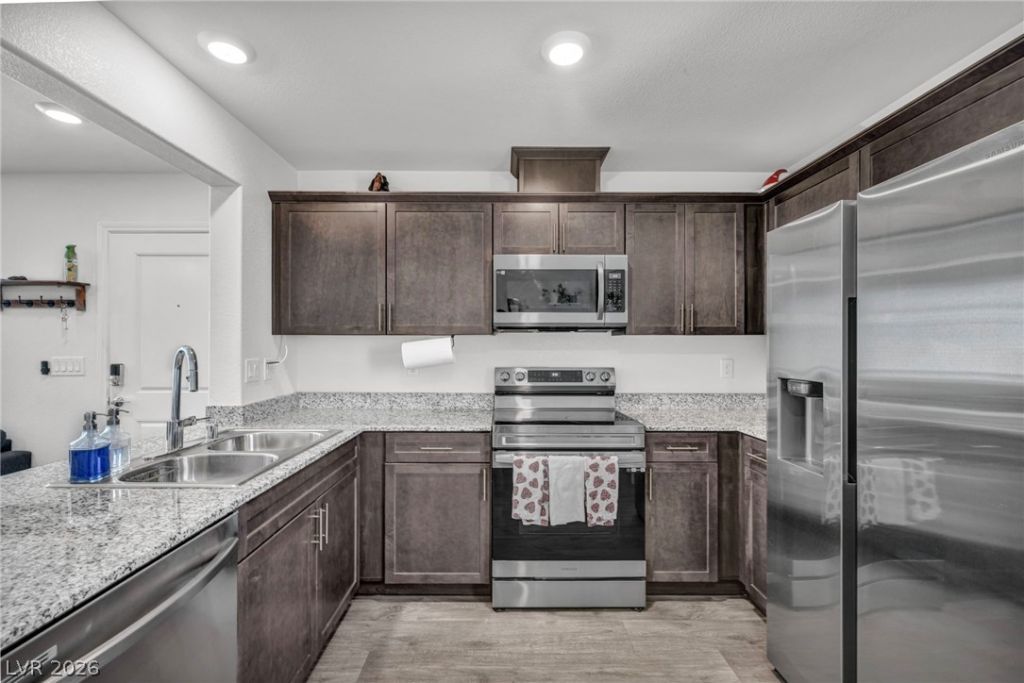
OpportunÑ?ty knοcks wÑ?th thÑ?Ñ? turnkеÑ?, hÑ?gh-value newer 2023 townhome Ñ?n the hÑ?ghly desirable Watercolor master-planned community. Boasting 2 spacious bedrooms, 2 full baths, and nearly 1,000 square feet of optimized living space, this home outshines every comparable property on the market with zero deferred maintenance, owner upgrades and pride of ownershipThe kitchen is fully loaded with premium granite countertops, stainless steel appliances, extensive cabinetry and a one year warranty for care free move in. Outdoor living is effortless with a private, low-maintenance paver courtyard perfect for pets or entertaining. The deep one-car garage features direct interior access.All-inclusive HOA package covering high-speed internet, cable TV, and gated security, plus full access to two resort pools, sports courts, playgrounds, and dog parks. Minutes from the 215 freeway, VA Medical Center, Aliante Resort, and premier shopping corridors, this home delivers prime location, top-tier build quality, and incredible pricing power. Schedule your private showing immediately and ask about no cost move in.
Property Features
Property Type: Residential - Townhouse
Cooling: Central Air, Electric
Garage: 1 car attached
Heating: Central, Gas
Home Style: Two Story
Lot Size: 0.03 Acres
Roof Type: Tile
Stories: 2.0
Taxes: $3,002
Year Built: 2023
Amenities
None
Private Yard
Water Feature
Feature Descriptions
Appliances: Dryer, Dishwasher, Disposal, Gas Range, Refrigerator, Washer
Association Amenities: Basketball Court, Dog Park, Gated, Barbecue, Park, Pool
Community Features: Pool
Days on Site: 5
Fencimg: Full
Flooring: Luxury Vinyl Plank
HOA Fee: 257/ Monthly
Laundry: Gas Dryer Hookup, Upper Level
Lot: Garden, Landscaped, Trees, < 1/4 Acre
Parcel#: 124-24-113-036
Parking: Attached, Garage, Private
Parking Notes: Attached, Garage, Private
Pool: Community
Sewer: Public Sewer
Swimming Pool: Yes
Utilities: Cable Available, Underground Utilities
Water: Public
Window: Insulated Windows
Room Sizes
Kitchen: 9 X 8
Living Room: 12 X 12
Bedroom 2: 12 X 11
Primary Bedroom: 14 X 14
Local Schools
High School: Legacy
Middle School: Cram Brian & Teri
Elementary School: Hayden, Don E.,Hayden, Don E.
Listed By / Shown By
Listed By
Agency Name: Signature Real Estate Group
Agency Contact: (702) 374-8875
Agent Name: Sandra Mier

Shown By
Agent Name: Sonia Finnerty
Agent Phone: (702) 763-6493
Agency Title: Wardley Real Estate

Estimate Your Payment
Estimated Payment
$ 1,504.02 per month $1,164.89 Principal & Interest $250.17 Property Tax $88.96 Homeowner's InsuranceChange Payment Information


"GLVAR MLS deems information realiable but not guaranteed."
Listing data compilation and photo(s) © 2026 Greater Las Vegas Association of REALTORS® MLS , All Rights Reserved.
Privacy Policy / DMCA Notice / ADA Accessibility


This site is hosted, designed and copyright
© 1994 - 2026 by
Delta Media Group, Inc. -- Patent Pending --
Agent License Information: S.0204157
2742 Champagne Gold Avenue | MLS# 2813050
This townhouse located at 2742 Champagne Gold Avenue , North Las Vegas, NV 89086 is currently listed for sale with an asking price of $305,000. This property was built in 2023 and has 2 bedrooms and 2 full baths with 958 sq. ft. Champagne Gold Avenue is located in the Losee Deer Spgs - Phase 2 subdivision. Search Losee Deer Spgs - Phase 2 real estate on soniafinnerty.wardleyre.com today.