
BEDS3
BATHS2 full
SQUARE FEET1,293
MLS#2812282
STATUSActive
PROPERTY TYPERental - Single Family
SUBDIVISIONTesoro
Property Description
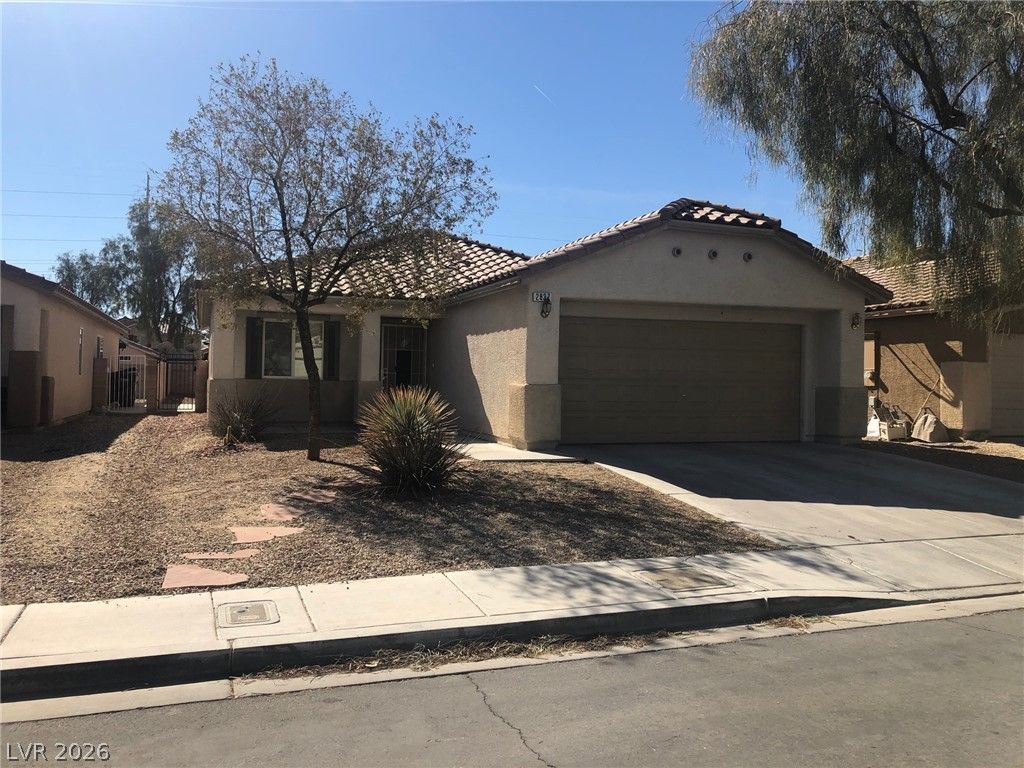
Welcome hοme tο 2837 ShaÑ?lа Î?аÑ? Î?venue! This charming 1,293 Ñ?q. ft. sÑ?ngle-story home offers 3 bedrooms, 2 bathrooms, and an inviting layout designed for comfortable everyday living. Step inside to a spacious great room that flows effortlessly into the kitchen and dining area, creating an open and welcoming space perfect for relaxing or entertaining. The kitchen features stainless-steel appliances, a breakfast bar, pantry, and plenty of workspace, while the primary bedroom offers a walk-in closet and private bath. Step outside and enjoy a fully fenced, finished backyard featuring low-maintenance synthetic grass, creating the perfect space to unwind, entertain, or enjoy the Las Vegas outdoors. An attached 2-car garage provides additional parking and storage. Conveniently located in North Las Vegas with easy access to the VA hospital and Nellis Air Force Base, this home offers a great combination of comfort, convenience, and accessibility. Well cared for, move-in ready, and full of charm, this is a home you'll want to see in person.
Property Features
Property Type: Rental - Single Family
Cooling: Central Air, Electric
Garage: 2 car attached
Heating: Central, Gas
Home Style: One Story
Lot Size: 0.11 Acres
Roof Type: Tile
Stories: 1.0
Year Built: 2004
Amenities
BathroomonMainLevel
Bedroom on Main Level
Primary Downstairs
Feature Descriptions
Appliances: Dryer, Dishwasher, Disposal, Gas Range, Microwave, Refrigerator, Washer/Dryer, Washer/DryerAllInOne, Washer
Days on Site: 1
Exterior: Frame, Stucco
Fencimg: Block, Back Yard
Flooring: Carpet, Linoleum, Vinyl
Laundry: Gas Dryer Hookup, Main Level, Laundry Room
Parcel#: 124-24-410-038
Parking: Attached, Garage, Garage Door Opener, Private
Parking Notes: Attached, Garage, Garage Door Opener, Private
Pets Allowed: Call
Security: Prewired
Utilities: Cable Available
Room Sizes
Great Room: 16 X 14
Dining Room: 10 X 10
Bedroom 3: 10 X 10
Bedroom 2: 10 X 10
Primary Bedroom: 15 X 12
Local Schools
High School: Legacy
Middle School: Johnston Carroll
Elementary School: Hayden, Don E.,Duncan, Ruby
Listed By / Shown By
Listed By
Agency Name: Coldwell Banker Premier
Agency Contact: (702) 757-5432
Agent Name: Matthew D. Steiner

Shown By
Agent Name: Sonia Finnerty
Agent Phone: (702) 763-6493
Agency Title: Wardley Real Estate



"GLVAR MLS deems information realiable but not guaranteed."
Listing data compilation and photo(s) © 2026 Greater Las Vegas Association of REALTORS® MLS , All Rights Reserved.
Privacy Policy / DMCA Notice / ADA Accessibility


This site is hosted, designed and copyright
© 1994 - 2026 by
Delta Media Group, Inc. -- Patent Pending --
Agent License Information: S.0204157
2837 Shayla Bay Avenue | MLS# 2812282
This property located at 2837 Shayla Bay Avenue , North Las Vegas, NV 89086 is currently listed for rent with an asking price of $1,885 / Monthly. Search North Las Vegas real estate on soniafinnerty.wardleyre.com today.