
BEDS3
BATHS1 full
SQUARE FEET1,441
MLS#2173569
STATUSActive
PROPERTY TYPEResidential - Single Family
SCHOOLOgden
Property Description
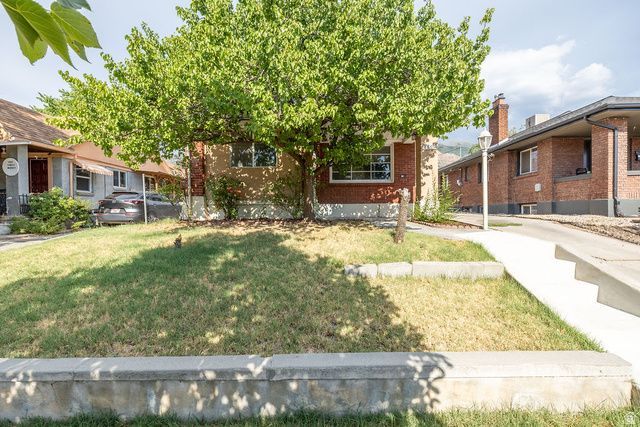
Charming 3-bedroom, 2-bath bungalow with timeless brick construction, a private driveway, and a 1-car garage. This beautifully updated home features new plumbing, electrical, flooring, and paint throughout, offering the peace of mind of modern upgrades while preserving its classic character. The spacious open-concept living area creates a bright, inviting space for everyday living and entertaining. Enjoy the mostly fenced backyard, perfect for relaxing, pets, or outdoor gatherings. Move-in ready and in excellent condition! Max Fletcher - Equity Real Estate - Bear River, 435-799-1902
Property Features
Property Type: Residential - Single Family
Basement: Yes
Basement: Partial
Cooling: Central Air
Fenced: Yes
Fireplaces: 1
Garage: 1
Heating: Forced Air
Home Style: Rambler/Ranch
Lot Size: 0.10 Acres
Roof Type: Asphalt
Stories: 2.0
Taxes: $2,225
Year Built: 1924
Amenities
Gas Log
Oven: Gas
Range: Gas
Double Pane Windows
Out Buildings
Patio: Covered
Stained Glass Windows
Feature Descriptions
Appliances: Refrigerator
Exterior: Brick, Stucco
Flooring: Tile
Laundry: Electric Dryer Hookup
Lot: Curb & Gutter, Fenced: Part, Road: Paved, Sidewalks, Terrain: Steep Slope
Lot Dimensions: 40.0x109.0x0.0
Outbuilding(s): Yes
Parcel#: 02-009-0065
Parking: Parking: Uncovered
Parking Notes: Parking: Uncovered
Patio/Porch: Covered
Sewer: Sewer: Connected
Topography: Curb & Gutter, Fenced: Part, Road: Paved, Sidewalks, Terrain: Steep Slope
Utilities: Natural Gas Connected, Electricity Connected, Sewer Connected, Water Connected
Water: Culinary
Window: None
Local Schools
High School: Ogden
Middle School: Mound Fort
Elementary School: New Bridge
School District: Ogden
Listed By / Shown By
Listed By
Agency Name: Equity Real Estate (Bear River)
Shown By
Agent Name: Sonia Finnerty
Agent Phone: (702) 763-6493
Agency Title: Wardley Real Estate

Estimate Your Payment
Estimated Payment
$ 1,698.22 per month $1,405.47 Principal & Interest $185.42 Property Tax $107.33 Homeowner's InsuranceChange Payment Information


Privacy Policy / DMCA Notice / ADA Accessibility


This site is hosted, designed and copyright
© 1994 - 2026 by
Delta Media Group, Inc. -- Patent Pending --
Agent License Information: S.0204157
2856 S Eccles Ave | MLS# 2173569
This single family home located at 2856 S Eccles Ave , Ogden, UT 84403 is currently listed for sale with an asking price of $367,990. This property was built in 1924 and has 3 bedrooms and 1 full baths with 1441 sq. ft. S Eccles Ave is located within the Ogden school district. Search Ogden real estate on soniafinnerty.wardleyre.com today.