
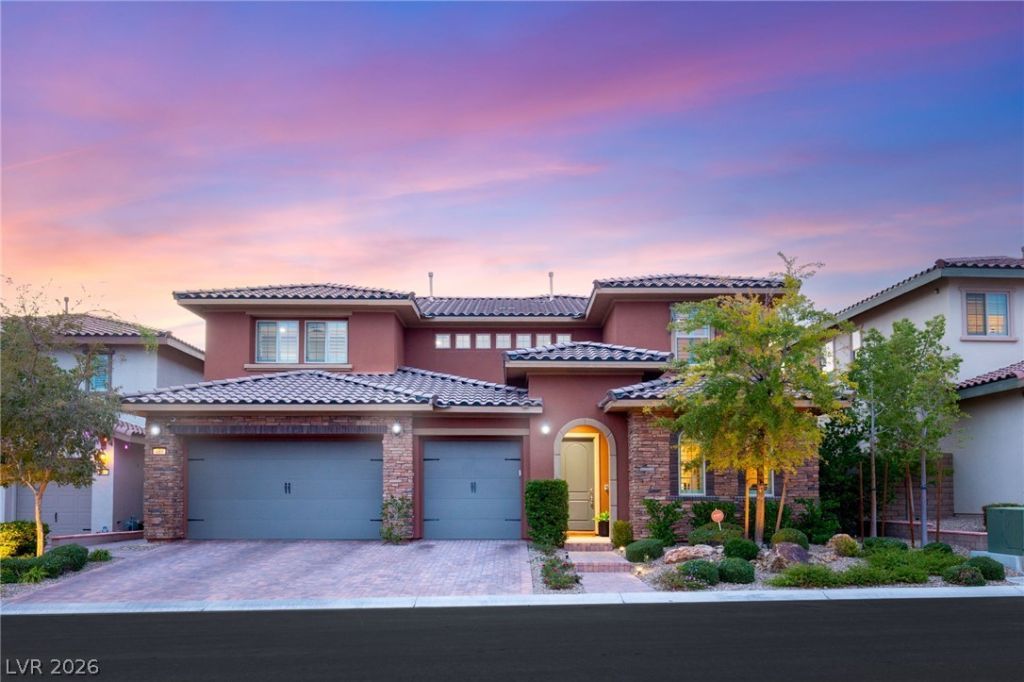
BEDS5
BATHS4 full 1 partial
SQUARE FEET3,619
MLS#2828660
STATUSActive
PROPERTY TYPEResidential - Single Family
SUBDIVISIONBelmonte Phase 2
Property Description
Contemporary luxury and exceptional indoor-outdoor living define this beautifully appointed two-story residence in Belmonte at West Summerlin. Offering 3,619 square feet, five bedrooms plus a dedicated office, three full bathrooms, a powder bath, and a three-car garage, the home features an open floor plan, soaring ceilings, abundant natural light, and plantation shutters throughout, with automated shades on the main-level sliders. The great room showcases a linear fireplace surrounded by Porcelanosa slate and flows seamlessly into the chef’s kitchen, appointed with top-of-the-line stainless steel appliances, an expansive island, bar seating, separate prep and beverage area, dedicated breakfast nook, and pantry with custom built-ins. The downstairs primary suite offers a spa-inspired bath with dual vanities, oversized soaking tub, large walk-in shower with body jets, and an expansive walk-in closet with floor-to-ceiling custom built-ins. Upstairs bedrooms, a dedicated office, and a large balcony complete the living spaces, with beautiful Strip and mountain views. The private backyard is designed for entertaining, featuring a large covered patio with built-in BBQ, griddle, and bar seating, plus an additional covered area with pizza oven, keg tap, and beverage refrigerator. A resort-style pool with water feature, spa, fire pit, and dedicated dog run complete the outdoor retreat. With no neighboring homes directly behind, the property offers added privacy. Located in West Summerlin, residents enjoy convenient access to premier shopping, dining, parks, recreation, golf, and the scenic beauty of Red Rock Canyon. An exceptional opportunity to own a thoughtfully designed home with outstanding entertaining spaces in one of Summerlin West’s desirable communities.
Property Features
Property Type: Residential - Single Family
Cooling: Central Air, Electric,2 Units
Fireplaces: 1
Garage: 3
Heating: Central, Gas, Multiple Heating Units
Home Style: Two Story
Lot Size: 0.17 Acres
Roof Type: Tile
Stories: 2.0
Taxes: $9,665
Year Built: 2015
Amenities
Bathroom on Main Level
Bedroom on Main Level
Ceiling Fan(s)
Primary Downstairs
Window Treatments
Balcony
Patio
Private Yard
Irrigation Sprinklers
Feature Descriptions
Appliances: Built-In Electric Oven, Dishwasher, Gas Cooktop, Disposal, Microwave, Refrigerator
Association Amenities: Gated, Park
Days on Site: 8
Fencimg: Block, Back Yard
Fireplace: Gas, Great Room
Flooring: Tile
HOA Fee: 97/ Monthly
Laundry: Gas Dryer Hookup, Main Level, Laundry Room
Lot: Drip Irrigation/Bubblers, Landscaped, Rocks, < 1/4 Acre
Parcel#: 137-34-116-036
Parking: Attached, Garage, Garage Door Opener, Inside Entrance, Private
Parking Notes: Attached, Garage, Garage Door Opener, Inside Entrance
Patio/Porch: Balcony, Covered, Patio
Pool: In Ground, Private, Pool/Spa Combo
Sewer: Public Sewer
Spa: Yes
Swimming Pool: Yes
Utilities: Underground Utilities
Water: Public
Window: Blinds, Double Pane Windows
Room Sizes
Great Room: 18 X 15
Dining Room: 12 X 10
Bedroom 5: 14 X 12
Bedroom 4: 13 X 12
Bedroom 3: 16 X 11
Bedroom 2: 12 X 12
Primary Bedroom: 17 X 16
Local Schools
High School: Palo Verde
Middle School: Rogich Sig
Elementary School: Vassiliadis, Billy & Rosemary,Vassiliadi
Listed By / Shown By
Listed By
Agency Name: IS Luxury
Agent Name: Lester R. Madsen III

Shown By
Agent Name: Sonia Finnerty
Agent Phone: (702) 763-6493
Agency Title: Wardley Real Estate

Estimate Your Payment
Estimated Payment
$ 6,971.90 per month $5,728.98 Principal & Interest $805.42 Property Tax $437.50 Homeowner's InsuranceChange Payment Information


"GLVAR MLS deems information realiable but not guaranteed."
Listing data compilation and photo(s) © 2026 Greater Las Vegas Association of REALTORS® MLS , All Rights Reserved.
Privacy Policy / DMCA Notice / ADA Accessibility


This site is hosted, designed and copyright
© 1994 - 2026 by
Delta Media Group, Inc. -- Patent Pending --
Agent License Information: S.0204157
489 Paso De Montana Street | MLS# 2828660
This single family home located at 489 Paso De Montana Street, Las Vegas, NV 89138 is currently listed for sale with an asking price of $1,500,000. This property was built in 2015 and has 5 bedrooms and 4 full and 1 partial baths with 3619 sq. ft. Paso De Montana Street is located in the Belmonte Phase 2 subdivision. Search Belmonte Phase 2 real estate on soniafinnerty.wardleyre.com today.