
BEDS2
BATHS2 full
SQUARE FEET1,526
MLS#2831842
STATUS(Short Sale) - Active
PROPERTY TYPEResidential - Single Family
SUBDIVISIONWinterwood
Property Description
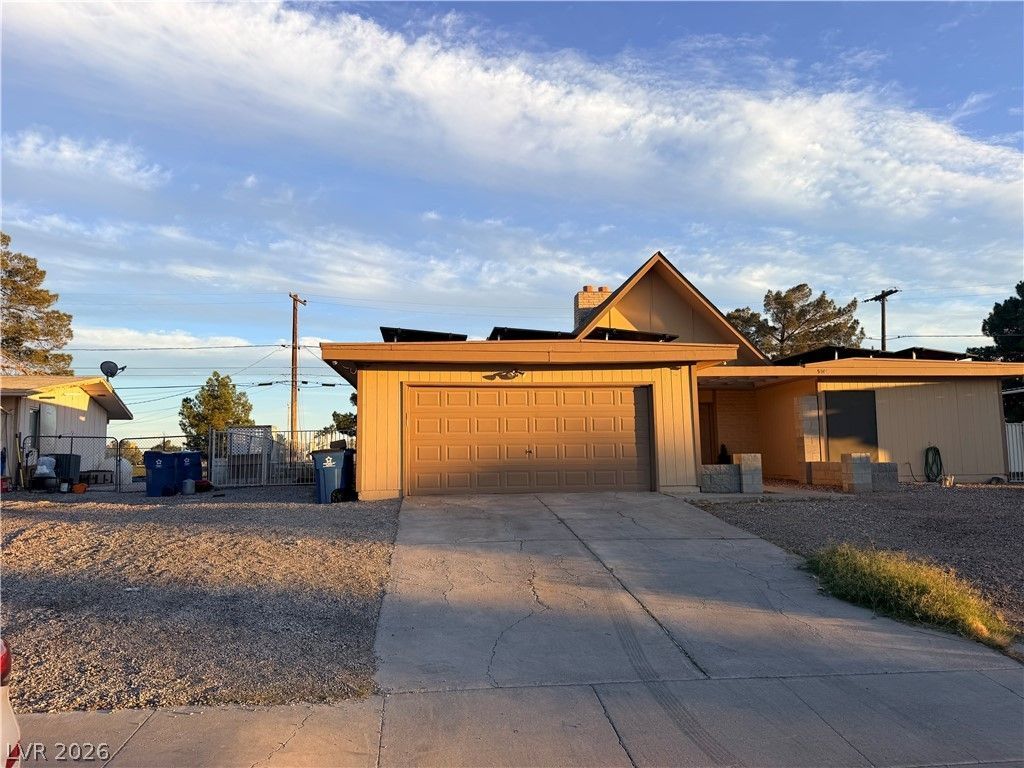
The single-story property offers a functional layout in Las Vegas at Sunrise Manor across from the Desert Rose Golf Course offering Golf Course Living without all the fees, the owner has access to use the of the golf course after ours and is just steps away from the clubhouse with access anytime. The home features 2 bedrooms plus a den, 2 baths, sunken living room with a fireplace, 1526 sq ft, 2 car garage, gated RV parking, additional paved guest parking that can easily fit 4 vehicles all this with a private pool fully fenced in, an above ground spa, golf course views, NO HOA on .21 acres. The property needs work outside including landscaping both front and back, could use some upgrades inside to spruce things up and the pool is not currently operational due to a possible leak but the above ground spa works fine. This home is ready for it's new owner to customize it to their liking. This short sale is subject to lender approval.
Property Features
Property Type: Residential - Single Family
Cooling: Central Air, Electric
Fireplaces: 1
Garage: 2
Heating: Central, Gas
Home Style: One Story
Lot Size: 0.21 Acres
Roof Type: Composition, Shingle
Stories: 1.0
Taxes: $945
Year Built: 1966
Amenities
Bedroom on Main Level
Full Bath on Main Level
Primary Downstairs
None
Shed
Feature Descriptions
Appliances: Built-In Gas Oven, Dryer, Dishwasher, Gas Cooktop, Disposal, Microwave, Refrigerator, Washer
Association Amenities: None
Days on Site: 1
Exterior: Frame, Stucco
Fencimg: Block, Back Yard
Fireplace: Living Room, Wood Burning
Flooring: Tile
Hot Tub: Yes
Laundry: Gas Dryer Hookup, Main Level, Laundry Room
Lot: < 1/4 Acre
Parcel#: 161-09-510-020
Parking: Attached, Garage, Garage Door Opener, Guest, Inside Entrance, Private, RV Gated, RV Access/Parking
Parking Notes: Attached, Garage, Garage Door Opener, Guest, Inside En
Pool: In Ground, Private
Sewer: Public Sewer
Spa: Yes
Spa: Above Ground, Outdoor Hot Tub
Special View Info: Golf Course
Swimming Pool: Yes
Utilities: Cable Available
Water: Public
Room Sizes
Dining Room: 12 X 12
Bedroom 2: 14 X 11
Primary Bedroom: 15 X 11
Local Schools
High School: Las Vegas
Middle School: Keller
Elementary School: Wengert, Cyril,Wengert, Cyril
Listed By / Shown By
Listed By
Agency Name: LPT Realty, LLC
Agent Name: Saprina C. Montelongo

Shown By
Agent Name: Sonia Finnerty
Agent Phone: (702) 763-6493
Agency Title: Wardley Real Estate

Estimate Your Payment
Estimated Payment
$ 1,719.03 per month $1,523.91 Principal & Interest $78.75 Property Tax $116.38 Homeowner's InsuranceChange Payment Information


"GLVAR MLS deems information realiable but not guaranteed."
Listing data compilation and photo(s) © 2026 Greater Las Vegas Association of REALTORS® MLS , All Rights Reserved.
Privacy Policy / DMCA Notice / ADA Accessibility


This site is hosted, designed and copyright
© 1994 - 2026 by
Delta Media Group, Inc. -- Patent Pending --
Agent License Information: S.0204157
5501 Club House Drive | MLS# 2831842
This single family home located at 5501 Club House Drive , Las Vegas, NV 89142 is currently listed for sale with an asking price of $399,000. This property was built in 1966 and has 2 bedrooms and 2 full baths with 1526 sq. ft. Club House Drive is located in the Winterwood subdivision. Search Winterwood real estate on soniafinnerty.wardleyre.com today.