
BEDS5
BATHS3 full
SQUARE FEET3,500
MLS#2174045
STATUSActive
PROPERTY TYPEResidential - Single Family
SCHOOLDavis
Property Description
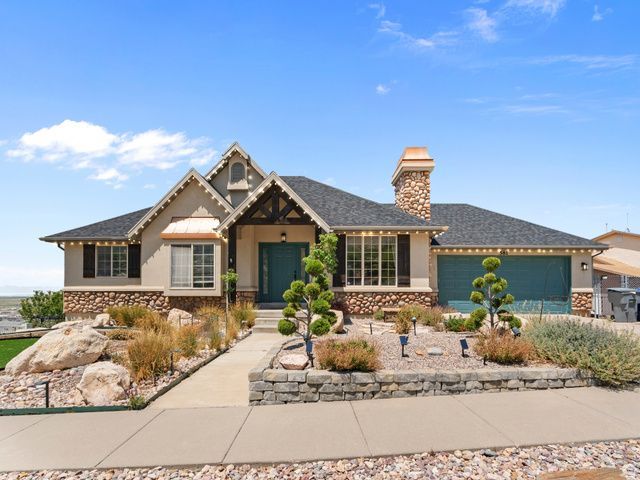
Incredible find in the heart of North Salt Lake! This beautiful home with wonderful views has been well maintained and consistently cared for over the years. New carpet installed in parlor and third bedroom in 2026, new water heater in 2025, new roof in 2024, new kitchen added downstairs as well as new appliances in 2025, upstairs den could be a sixth bedroom and so much more! Downstairs is fully equipped to serve as a separate apartment (additional approvals may be required from NSL...Buyer to verify). Great theater room and various hidden gems throughout the home. Backyard is fully equipped with an incredible fish pond and water features. Wonderful way to relax! Buyer to verify all information. Square footage and additional details provided from Davis County records. Please provide 24 hours notice for showings.
Property Features
Property Type: Residential - Single Family
Basement: Walk-Out Access
Basement: Yes
Cooling: Central Air
Fenced: Yes
Fireplaces: 1
Garage: 2 car attached
Heating: Gas: Central
Home Style: Rambler/Ranch
Lot Size: 0.28 Acres
Roof Type: Asphalt
Stories: 2.0
Taxes: $4,683
Year Built: 2016
Amenities
Alarm: Security
Bath: Primary
Closet: Walk-In
Den/Office
Disposal
French Doors
Gas Log
Kitchen: Second
Oven: Gas
Range/Oven: Built-In
Granite Countertops
Theater Room
Basement Entrance
Double Pane Windows
Lighting
Patio: Covered
Walkout
Patio: Open
Feature Descriptions
Appliances: Dryer, Microwave, Refrigerator, Washer
Days on Site: 1
Door Features: French Doors
Exterior: Asphalt, Stone, Stucco
Fireplace: Insert
Flooring: Carpet, Laminate, Tile
Laundry: Electric Dryer Hookup, Gas Dryer Hookup
Lot: Fenced: Full, Sprinkler: Auto-Full, Terrain: Grad Slope, View: Lake, View: Valley
Lot Dimensions: 0.0x0.0x0.0
Other Equipment: Fireplace Insert, Gazebo, Window Coverings
Parcel#: 01-230-0060
Patio/Porch: Covered, Patio: Open
Sewer: Sewer: Connected
Special View Info: Lake, Valley
Topography: Fenced: Full, Sprinkler: Auto-Full, Terrain: Grad Slope, View: Lake, View: Valley
Utilities: Natural Gas Connected, Electricity Connected, Sewer Connected, Water Connected
Water: Culinary
Window: Blinds, Full
Local Schools
High School: Woods Cross
Middle School: South Davis
Elementary School: Orchard
School District: Davis
Listed By / Shown By
Listed By
Agency Name: The Newport Group, Inc
Agency Phone: 801-209-9486
Shown By
Agent Name: Sonia Finnerty
Agent Phone: (702) 763-6493
Agency Title: Wardley Real Estate

Estimate Your Payment
Estimated Payment
$ 3,781.82 per month $3,150.94 Principal & Interest $390.25 Property Tax $240.63 Homeowner's InsuranceChange Payment Information


Privacy Policy / DMCA Notice / ADA Accessibility


This site is hosted, designed and copyright
© 1994 - 2026 by
Delta Media Group, Inc. -- Patent Pending --
Agent License Information: S.0204157
581 E Dorthea Way | MLS# 2174045
This single family home located at 581 E Dorthea Way , North Salt Lake, UT 84054 is currently listed for sale with an asking price of $825,000. This property was built in 2016 and has 5 bedrooms and 3 full baths with 3500 sq. ft. E Dorthea Way is located within the Davis school district. Search North Salt Lake real estate on soniafinnerty.wardleyre.com today.