
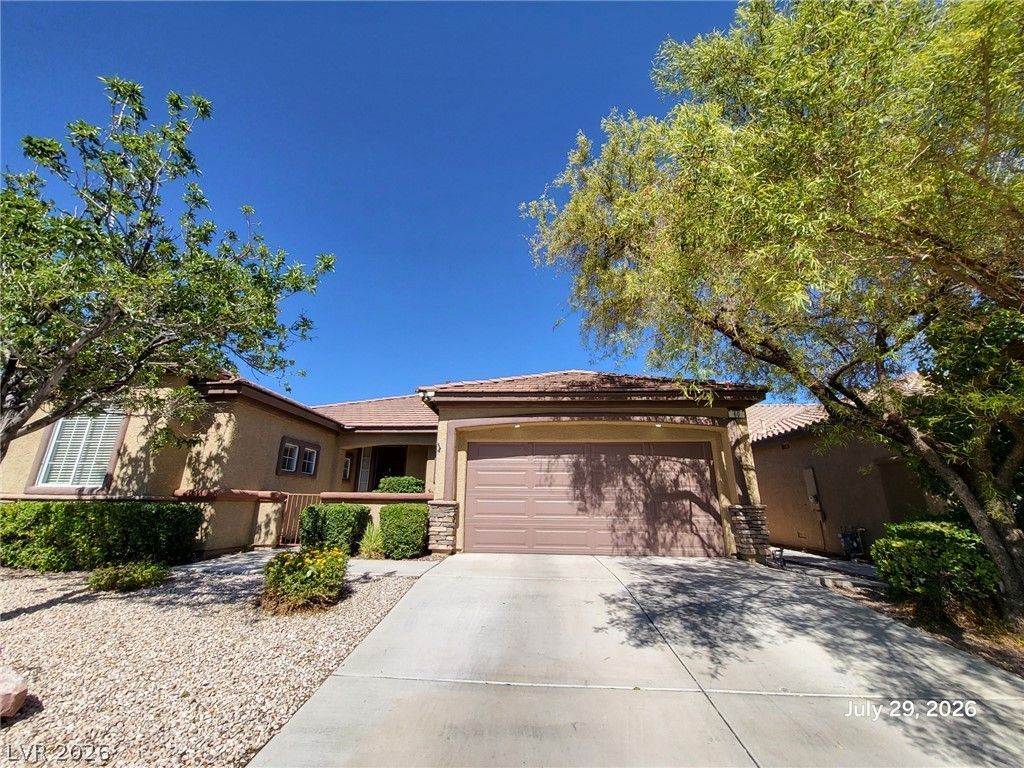
BEDS3
BATHS2 full 1 partial
SQUARE FEET2,500
MLS#2805050
STATUSPending
PROPERTY TYPERental - Single Family
SUBDIVISIONVillage 20 Summerlin Parcel T U
Property Description
Beautiful ??ingl?-st?r?? h?m? f??turing an open-con??e??t floor plan with upgraded wood-look flooring throughout the main living areas. The spacious kitchen offers granite countertops, a large island with breakfast bar, stainless steel appliances, ample cabinet space, and a walk-in pantry. The expansive living room showcases a cozy fireplace and large windows that fill the home with natural light while overlooking the private backyard.The oversized primary suite includes a spa-inspired bathroom with dual vanities, a soaking tub, a separate glass-enclosed shower, and a generous walk-in closet. A separate den with elegant glass French doors is perfect for a home office, media room, or flex space. Enjoy the covered patio and beautifully landscaped backyard, ideal for relaxing or entertaining. Complete with a 2-car garage and located in a desirable neighborhood close to parks, shopping, dining, and easy freeway access. This home offers comfort, space, and style all in one.
Property Features
Property Type: Rental - Single Family
Cooling: Central Air, Electric
Fireplaces: 1
Garage: 2
Heating: Central, Gas
Home Style: One Story
Lot Size: 0.23 Acres
Roof Type: Tile
Stories: 1.0
Year Built: 2004
Amenities
Window Treatments
Feature Descriptions
Appliances: Built-In Gas Oven, Dryer, Dishwasher, Disposal, Microwave, Refrigerator, Washer/Dryer, Washer/DryerAllInOne, Washer
Days on Site: 35
Exterior: Block
Fencimg: Block, Back Yard
Fireplace: Family Room, Gas
Flooring: Laminate
Laundry: Gas Dryer Hookup, Laundry Room
Parcel#: 137-26-317-005
Parking: Garage, Private
Parking Notes: Garage, Private
Pets Allowed: Yes, Negotiable
Utilities: Cable Available
Window: Blinds
Room Sizes
Great Room: 25 X 20
Kitchen: 20 X 18
Bedroom 3: 18 X 15
Bedroom 2: 18 X 15
Primary Bedroom: 18 X 15
Local Schools
High School: Palo Verde
Middle School: Rogich Sig
Elementary School: Givens, Linda Rankin,Givens, Linda Ranki
Listed By / Shown By
Listed By
Agency Name: Nevada Real Estate Corp
Agency Contact: 702-893-3838
Agent Name: Dakki W. Law

Shown By
Agent Name: Sonia Finnerty
Agent Phone: (702) 763-6493
Agency Title: Wardley Real Estate



"GLVAR MLS deems information realiable but not guaranteed."
Listing data compilation and photo(s) © 2026 Greater Las Vegas Association of REALTORS® MLS , All Rights Reserved.
Privacy Policy / DMCA Notice / ADA Accessibility


This site is hosted, designed and copyright
© 1994 - 2026 by
Delta Media Group, Inc. -- Patent Pending --
Agent License Information: S.0204157
60 Copper Fountain Street | MLS# 2805050
This property located at 60 Copper Fountain Street, Las Vegas, NV 89138 is currently listed for rent with an asking price of $3,095 / Monthly. Search Las Vegas real estate on soniafinnerty.wardleyre.com today.