
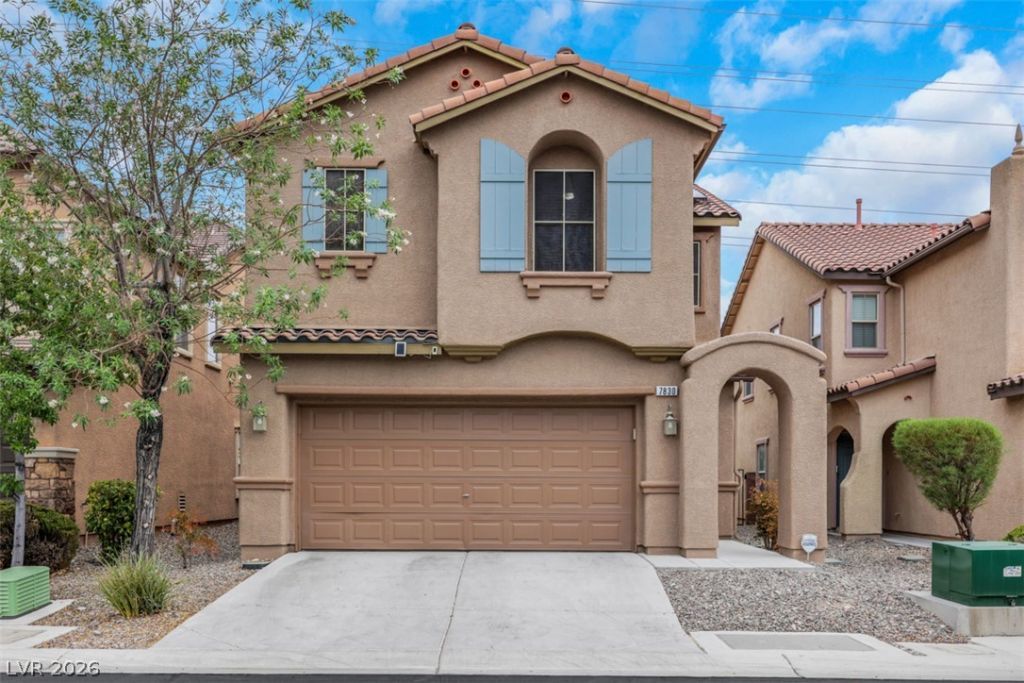
BEDS3
BATHS2 full 1 partial
SQUARE FEET1,661
MLS#2802336
STATUSActive
PROPERTY TYPERental - Single Family
SUBDIVISIONCliffs Edge Pods 201 203
Property Description
Beautifully Updated 2-Story Home with Energy-Saving Solar!Welcome home to this beautiful modern two-story residence featuring an open-concept floor plan, stylish luxury vinyl plank flooring, and a stunning kitchen with quartz countertops, gray cabinetry, stainless steel appliances, and designer lighting. The spacious upstairs loft offers the perfect flex space for a home office, media room, or play area, while the oversized primary suite includes a large walk-in closet and ensuite bath.One of this home's standout features is its owned solar system, helping keep energy costs exceptionally low. Average electric bills of approximately $30 per month, providing significant savings compared to a typical home of this size. Enjoy low-maintenance living with a covered patio and private backyard featuring synthetic grass. Conveniently located near shopping, dining, parks, and freeway access, this home combines comfort, style, energy efficiency, and modern finishes in one exceptional rental opportunity. Rent is 2150 plus 50 for trash/sewer total $2200
Property Features
Property Type: Rental - Single Family
Cooling: Central Air, Electric
Garage: 2
Heating: Central, Gas
Home Style: Two Story
Lot Size: 0.08 Acres
Roof Type: Pitched, Tile
Stories: 2.0
Year Built: 2007
Amenities
Ceiling Fan(s)
Window Treatments
Feature Descriptions
Appliances: Dryer, Dishwasher, Disposal, Gas Range, Microwave, Refrigerator, Washer/Dryer, Washer/DryerAllInOne, Washer
Exterior: Frame, Stucco
Fencimg: Block, Back Yard
Flooring: Carpet, Luxury Vinyl Plank
Laundry: Gas Dryer Hookup, Main Level
Parcel#: 126-13-115-110
Parking: Garage, Private
Parking Notes: Garage, Private
Pets Allowed: Yes, Negotiable
Utilities: Cable Available
Window: Blinds
Room Sizes
Loft: 11 X 11
Family Room: 15 X 18
Bedroom 3: 11 X 10
Bedroom 2: 11 X 10
Primary Bedroom: 14 X 14
Local Schools
High School: Arbor View
Middle School: Escobedo Edmundo
Elementary School: Bozarth, Henry & Evelyn,Bozarth, Henry &
Listed By / Shown By
Listed By
Agency Name: iProperties International
Agency Contact: 702-216-4888
Agent Name: Christina Africk

Shown By
Agent Name: Sonia Finnerty
Agent Phone: (702) 763-6493
Agency Title: Wardley Real Estate



"GLVAR MLS deems information realiable but not guaranteed."
Listing data compilation and photo(s) © 2026 Greater Las Vegas Association of REALTORS® MLS , All Rights Reserved.
Privacy Policy / DMCA Notice / ADA Accessibility


This site is hosted, designed and copyright
© 1994 - 2026 by
Delta Media Group, Inc. -- Patent Pending --
Agent License Information: S.0204157
7830 Shingle Beach Street | MLS# 2802336
This property located at 7830 Shingle Beach Street , Las Vegas, NV 89166 is currently listed for rent with an asking price of $2,200 / Monthly. Search Las Vegas real estate on soniafinnerty.wardleyre.com today.