
BEDS3
BATHS2 full 1 partial
SQUARE FEET2,156
MLS#2798053
STATUSActive
PROPERTY TYPEResidential - Single Family
SUBDIVISIONAstoria Trails South
Property Description
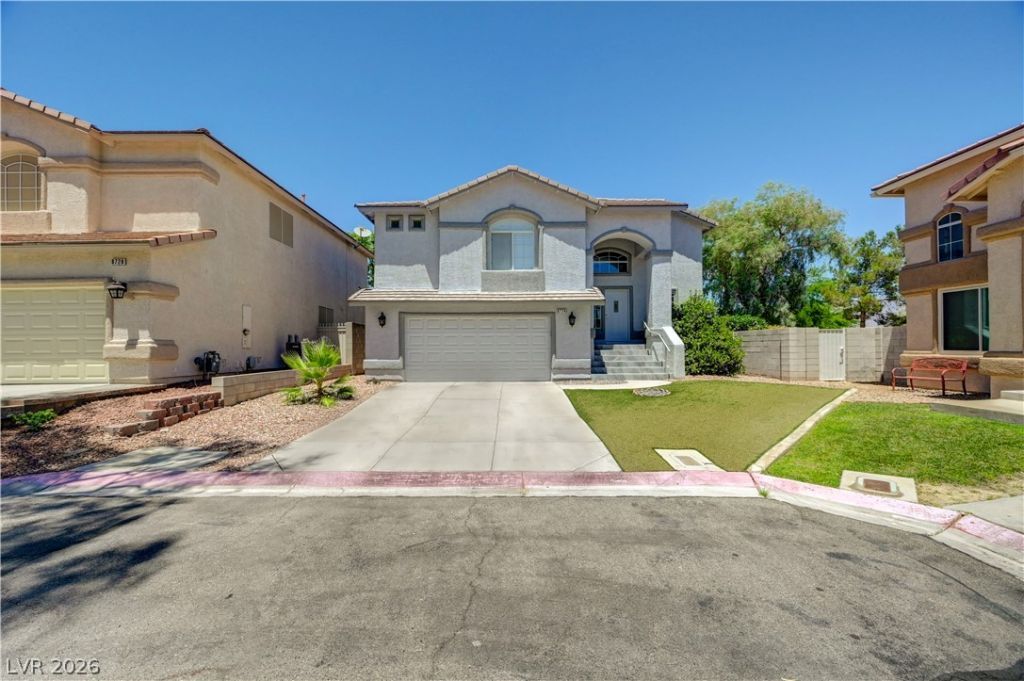
Immaculat? hom? with be?ut??ful u??gr?d??? throughout! The spac??ou??, open-concept great room features a cozy fireplace with dramatic windows above that fill the space with natural light, along with a private balcony showcasing gorgeous mountain views. The bright, cheerful kitchen is designed for both everyday living & entertaining, offering a large breakfast bar, quartz countertops, stainless steel appliances (including the refrigerator), & an oversized pantry. Be surfe to notice the beautiful Mountain view from the kitchen sink.The private primary suite is thoughtfully separated from the secondary bedrooms & features a huge walk-in closet, dual vanities, & a luxurious bathroom with a separate soaking tub & 2 showers! Downstairs, you'll find a generous second living area, guest bedrooms, a full bath, & laundry. Storage is abundant throughout the home, including a large walk-in closet off the family room that could easily be transformed into a wine cellar, hobby room, or additional storage space. The backyard is designed for relaxation & easy maintenance with lush artificial turf, a covered patio, & an above-ground spa enhanced by attractive stone accents & a tranquil waterfall feature. A beautiful garden provides the perfect setting for gardening enthusiasts, with plenty of room to expand & make it your own. New water heater 6 months ago. 30 minute drive to cool hiking trails on beautiful Mt Charleston. Home has an ASSUMABLE VA loan @ 5.75% that can be assumed by a veteran
Property Features
Property Type: Residential - Single Family
Cooling: Central Air, Electric, Refrigerated
Fireplaces: 1
Garage: 2 car attached
Heating: Central, Gas
Home Style: Two Story, Tri-Level
Lot Size: 0.11 Acres
Roof Type: Tile
Stories: 2.0
Taxes: $2,400
Year Built: 1999
Amenities
BathroomonMainLevel
Bedroom on Main Level
Ceiling Fan(s)
Full Bath on Main Level
Window Treatments
Balcony
Barbecue
Patio
Private Yard
Sprinkler/Irrigation
Feature Descriptions
Appliances: Dryer, Dishwasher, Disposal, Gas Range, Microwave, Refrigerator, Water Softener Owned, Water Purifier, Washer
Association Amenities: Gated, Playground
Days on Site: 60
Fencimg: Block, Back Yard, Wrought Iron
Fireplace: Gas, Great Room
Flooring: Carpet, Ceramic Tile, Laminate
HOA Fee: 194/ Quarterly
Hot Tub: Yes
Laundry: Gas Dryer Hookup, Laundry Closet, Main Level
Lot: Cul-De-Sac, Drip Irrigation/Bubblers, Garden, Landscaped, Rocks, Synthetic Grass, < 1/4 Acre
Parcel#: 125-08-810-029
Parking: Attached, Finished Garage, Garage, Garage Door Opener, Inside Entrance
Parking Notes: Attached, Finished Garage, Garage, Garage Door Opener
Patio/Porch: Balcony, Covered, Patio
Sewer: Public Sewer
Spa: Above Ground, Fiberglass, Outdoor Hot Tub
Spa: Yes
Utilities: Cable Available
Water: Public
Window: Blinds, Double Pane Windows, Plantation Shutters
Room Sizes
Bedroom 3: 10 X 10
Bedroom 2: 10 X 10
Primary Bedroom: 13 X 17
Family Room: 16 X 16
Great Room: 18 X 20
Local Schools
High School: Arbor View
Middle School: Cadwallader Ralph
Elementary School: Bilbray, James H.,Scherkenbach, William
Listed By / Shown By
Listed By
Agency Name: Simply Vegas
Agency Contact: (702) 340-6232
Agent Name: Kelly J. Barnhart

Shown By
Agent Name: Sonia Finnerty
Agent Phone: (702) 763-6493
Agency Title: Wardley Real Estate

Estimate Your Payment
Estimated Payment
$ 2,173.27 per month $1,833.27 Principal & Interest $200.00 Property Tax $140.00 Homeowner's InsuranceChange Payment Information


"GLVAR MLS deems information realiable but not guaranteed."
Listing data compilation and photo(s) © 2026 Greater Las Vegas Association of REALTORS® MLS , All Rights Reserved.
Privacy Policy / DMCA Notice / ADA Accessibility


This site is hosted, designed and copyright
© 1994 - 2026 by
Delta Media Group, Inc. -- Patent Pending --
Agent License Information: S.0204157
8724 Breezy Brown Avenue | MLS# 2798053
This single family home located at 8724 Breezy Brown Avenue, Las Vegas, NV 89143 is currently listed for sale with an asking price of $480,000. This property was built in 1999 and has 3 bedrooms and 2 full and 1 partial baths with 2156 sq. ft. Breezy Brown Avenue is located in the Astoria Trails South subdivision. Search Astoria Trails South real estate on soniafinnerty.wardleyre.com today.