
BEDS2
BATHS2 full
SQUARE FEET1,429
MLS#2173673
STATUSActive
PROPERTY TYPEResidential - Condominium
SUBDIVISIONSUNDANCE COTTAGES CONDO
SCHOOLAlpine
Property Description
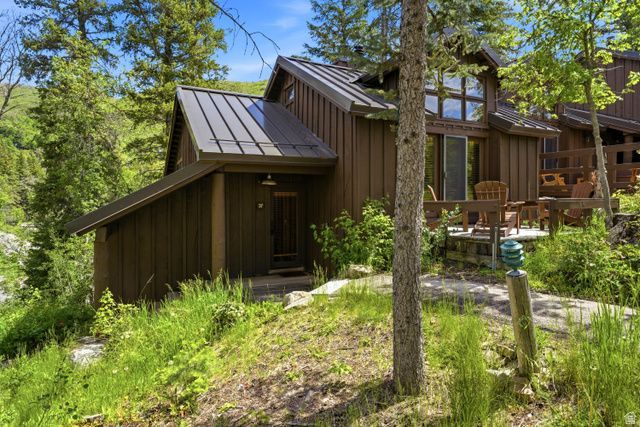
Located just minutes from Sundance Mountain Resort, this Mandan Cottage offers the flexibility to enjoy the mountains on your terms. Thoughtfully renovated with updated flooring, kitchen appliances, and countertops, the cottage is move-in ready. Both the upper and lower levels have their own wood burning fireplaces. The two-bedroom floor plan features separate upper and lower lock-off living spaces, creating options for personal use, hosting, or generating rental income. Whether you're looking for a full-time mountain retreat, a weekend escape, this layout provides exceptional versatility. Enjoy year-round recreation just outside your door, including skiing, hiking, mountain biking, fly fishing, snowshoeing, and horseback riding. A place to slow down, reconnect with nature, and experience everything the canyon has to offer in every season.
Property Features
Property Type: Residential - Condominium
Basement: Daylight, Full
Basement: Yes
Cooling: Window Unit(s), Natural Ventilation
Fireplaces: 2
Garage: 1
Heating: Electric, Hot Water
Home Style: Cabin
Lot Size: 0.01 Acres
Roof Type: Metal
Stories: 2.0
Taxes: $8,985
Year Built: 1987
Amenities
Bar: Wet
Bath: Primary
Den/Office
Disposal
Floor Drains
Jetted Tub
Kitchen: Updated
Oven: Double
Range/Oven: Free Stdng.
Vaulted Ceilings
Granite Countertops
Deck; Covered
Double Pane Windows
Entry (Foyer)
Patio: Open
Feature Descriptions
Appliances: Dryer, Microwave, Refrigerator, Washer
Association Amenities: Insurance, Maintenance, Sewer Paid, Snow Removal, Trash, Water
Exterior: Cedar
Fireplace: Fireplace Equipment
Flooring: Carpet, Hardwood, Tile
HOA Fee: 5600/ Quarterly
Laundry: Electric Dryer Hookup
Lot: Cul-De-Sac, Road: Paved, Sidewalks, Sprinkler: Auto-Full, Terrain: Grad Slope, View: Mountain, Wooded
Lot Dimensions: 0.0x0.0x0.0
Other Equipment: Fireplace Equipment, Window Coverings
Parcel#: 52-281-0037
Parking: Parking: Uncovered
Parking Notes: Parking: Uncovered
Patio/Porch: Patio: Open
Sewer: Sewer: Connected
Special View Info: Mountain(s)
Topography: Cul-de-Sac, Road: Paved, Sidewalks, Sprinkler: Auto-Full, Terrain: Grad Slope, View: Mountain, Wooded
Utilities: Electricity Connected, Sewer Connected, Water Connected
Water: Culinary
Window: Blinds, Drapes
Local Schools
High School: Orem
Middle School: Canyon View
Elementary School: Cascade
School District: Alpine
Listed By / Shown By
Listed By
Agency Name: Stewart Mountain Realty LLC
Agency Phone: 801-376-6049
Shown By
Agent Name: Sonia Finnerty
Agent Phone: (702) 763-6493
Agency Title: Wardley Real Estate

Estimate Your Payment
Estimated Payment
$ 7,326.33 per month $6,110.92 Principal & Interest $748.75 Property Tax $466.67 Homeowner's InsuranceChange Payment Information


Privacy Policy / DMCA Notice / ADA Accessibility


This site is hosted, designed and copyright
© 1994 - 2026 by
Delta Media Group, Inc. -- Patent Pending --
Agent License Information: S.0204157
8840 N The , Unit 37 | MLS# 2173673
This condo located at 8840 N The , Unit 37, Sundance, UT 84604 is currently listed for sale with an asking price of $1,600,000. This property was built in 1987 and has 2 bedrooms and 2 full baths with 1429 sq. ft. N The , Unit 37 is located in the SUNDANCE COTTAGES CONDO subdivision within the Alpine school district. Search SUNDANCE COTTAGES CONDO real estate on soniafinnerty.wardleyre.com today.