
BEDS5
BATHS4 full 2 partial
SQUARE FEET7,980
MLS#2801775
STATUSActive
PROPERTY TYPEResidential - Single Family
SUBDIVISIONHalf Acres-Phase 2 At Summerlin Village 7-Trails
Property Description
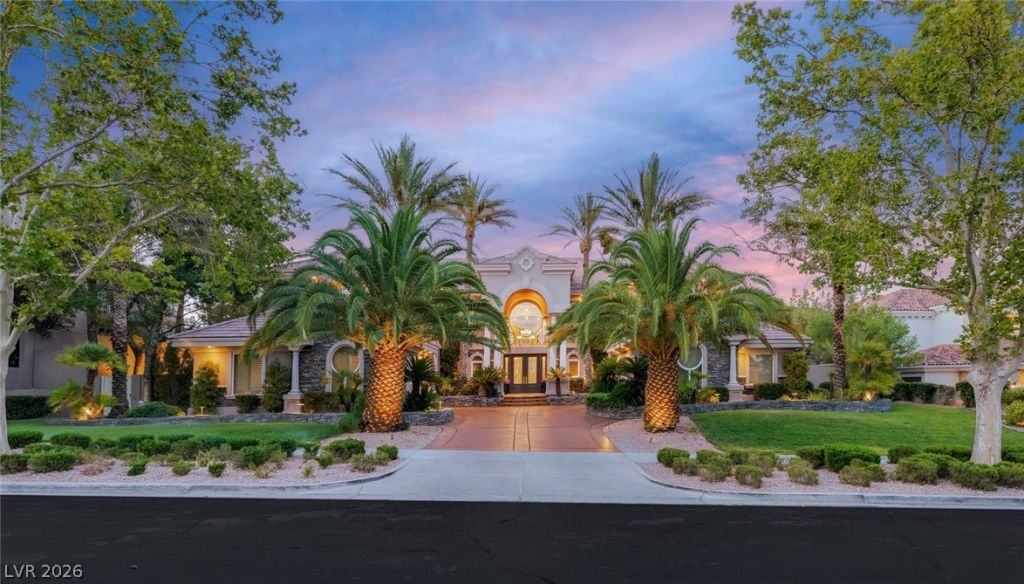
Set on one of the largest and most desirable elevated homesites in Mountain Trails, this extraordinary custom estate offers nearly 8,000 square feet of refined living on over half an acre, capturing exceptional privacy and an abundance of natural light. A grand entry welcomes you with a dramatic double spiral staircase, setting the tone for the impressive interiors beyond. Expansive living spaces are designed for both grand-scale entertaining and everyday comfort, featuring an open-concept kitchen and family room, an oversized primary suite, private elevator, movie theater, two dedicated offices, fitness room, and a spacious upstairs loft. With 5 bedrooms, 6 bathrooms, and a 4-car garage, every detail reflects thoughtful design and exceptional craftsmanship. The private backyard is a true retreat, complete with a resort-style pool and spa, basketball court, covered patio with fireplace, built-in BBQ, and generous outdoor living spaces. Nestled within Mountain Trails, one of Summerlin's most coveted custom home communities known for its tree-lined streets, mature landscaping, and timeless appeal, this residence offers a rare combination of privacy, prestige, and space. Opportunities to own an elevated estate of this caliber in Mountain Trails are exceptionally rare, making this an offering not to be missed.
Property Features
Property Type: Residential - Single Family
Cooling: Central Air, Electric,2 Units
Fireplaces: 4
Garage: 4 car attached
Heating: Central, Electric, Gas, Multiple Heating Units
Home Style: Two Story, Custom
Lot Size: 0.54 Acres
Roof Type: Tile
Stories: 2.0
Taxes: $22,451
Year Built: 2000
Amenities
Bedroom on Main Level
Ceiling Fan(s)
Window Treatments
Elevator
Built-in Barbecue
Barbecue
Patio
Private Yard
Sprinkler/Irrigation
Feature Descriptions
Appliances: Built-In Gas Oven, Double Oven, Dishwasher, Gas Cooktop, Disposal, Microwave, Refrigerator, Wine Refrigerator
Association Amenities: Gated, Guard
Fencimg: Block, Back Yard
Fireplace: Gas, Living Room, Primary Bedroom, Multi-Sided, Outside
Flooring: Carpet, Ceramic Tile, Hardwood
HOA Fee: 665/ Monthly
Laundry: Gas Dryer Hookup, Main Level, Upper Level
Lot: 1/4 to 1 Acre Lot, Drip Irrigation/Bubblers, Landscaped, Rocks
Parcel#: 138-19-118-005
Parking: Air Conditioned Garage, Attached, Garage, Garage Door Opener, Inside Entrance, Private
Parking Notes: Air Conditioned Garage, Attached, Garage, Garage Door
Patio/Porch: Covered, Patio
Pool: In Ground, Negative Edge, Private, Pool/Spa Combo
Sewer: Public Sewer
Spa: Yes
Swimming Pool: Yes
Utilities: Underground Utilities
Water: Public
Window: Blinds, Double Pane Windows, Plantation Shutters
Room Sizes
Living Room: 20 X 16
Family Room: 21 X 19
Dining Room: 16 X 14
Bedroom 4: 16 X 13
Bedroom 3: 16 X 11
Bedroom 2: 16 X 15
Primary Bedroom: 24 X 21
Local Schools
High School: Palo Verde
Middle School: Becker
Elementary School: Staton, Ethel W.,Staton, Ethel W.
Listed By / Shown By
Listed By
Agency Name: IS Luxury
Agent Name: Spenser McDonald

Shown By
Agent Name: Sonia Finnerty
Agent Phone: (702) 763-6493
Agency Title: Wardley Real Estate

Estimate Your Payment
Estimated Payment
$ 15,026.08 per month $12,221.83 Principal & Interest $1,870.92 Property Tax $933.33 Homeowner's InsuranceChange Payment Information


"GLVAR MLS deems information realiable but not guaranteed."
Listing data compilation and photo(s) © 2026 Greater Las Vegas Association of REALTORS® MLS , All Rights Reserved.
Privacy Policy / DMCA Notice / ADA Accessibility


This site is hosted, designed and copyright
© 1994 - 2026 by
Delta Media Group, Inc. -- Patent Pending --
Agent License Information: S.0204157
9908 Moon Valley Place | MLS# 2801775
This single family home located at 9908 Moon Valley Place , Las Vegas, NV 89134 is currently listed for sale with an asking price of $3,200,000. This property was built in 2000 and has 5 bedrooms and 4 full and 2 partial baths with 7980 sq. ft. Moon Valley Place is located in the Half Acres-Phase 2 At Summerlin Village 7-Trails subdivision. Search Half Acres-Phase 2 At Summerlin Village 7-Trails real estate on soniafinnerty.wardleyre.com today.